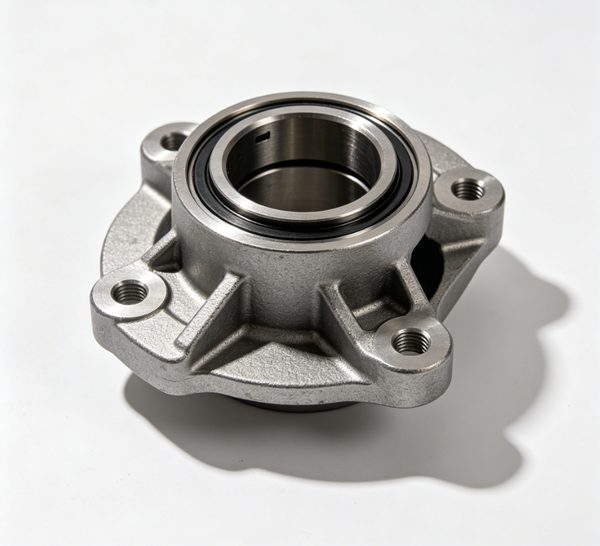


A davit slewing ring carries the whole overturning moment of a lifeboat or rescue boat davit: the slewing bearing transmits the hook load into the deck foundation or pedestal, and between the two sits a mounting flange. The flange body described here is the cast and machined interface ring or base plate. It clamps the bearing outer or inner ring and matches the bolting pattern of the foundation. It also holds the bearing flat and round while the davit slews out to the working position. Its working reality is unglamorous but demanding. The flange sits for long periods under static preload. It sees comparatively few load reversals each year, and constant exposure to salt spray, cleaning chemicals and mechanical damage.
Two things dominate the buyer’s requirements. The first is bolt geometry – the flange will not clamp correctly if the PCD, the hole clearance and the flatness of the bearing seat do not make the bearing manufacturer’s specification. The second is corrosion. A flange that swells with rust between the bearing and the deck can distort the bearing and raise the slewing torque. Coating integrity and the galvanic relationship with stainless or bronze fasteners are therefore part of the design discussion, not an afterthought.
Specifications
| Parameter | Value |
|---|---|
| Material | bronze |
| Surface treatment | Shot blasting / Shot blast |
| Documentation | EN 10204 3.1 material certificate; PPAP / FAIR on request |
Material and process
Standard grade is EN-GJS-500-7 to EN 1563, a ferritic-pearlitic ductile iron with 500 MPa minimum tensile strength, 320 MPa minimum 0.2% proof stress and 7% minimum elongation, typically 170-230 HB. We specify it because it gives enough strength and fatigue resistance for the preloaded joint, enough ductility to tolerate the bending that comes from a slightly uneven deck, and. This is because it casts economically as a one-piece ring where a fabricated ring of the same stiffness would require welded plate sections and stress relieving afterwards. Where the drawing calls for better low-temperature toughness or higher strength, the buyer specifies the grade and Ningbo Ruican quotes it accordingly.
We stress relieve the castings before machining. On a ring-shaped part this matters more than it appears: residual stress locked in during cooling is released unevenly once material is removed. Ring geometry then moves enough to break the flatness of the bearing seat. We verify the grade per heat by spectrographic analysis and by metallography for nodularity and nodule count, and tensile and elongation figures come from test coupons cast with the batch per EN 1563.
Galvanic behaviour is worth stating plainly. Ductile iron is anodic to both stainless steel and bronze, so when stainless bolts or a bronze bearing component sit in electrical contact with the iron in seawater, the iron corrodes preferentially. The practical mitigations are the coating system, the isolation detailing and sacrificial protection. Those are the buyer’s specified system – Ningbo Ruican machines the flange to accept them correctly and supplies the assembly to the coating and isolation requirements stated in the enquiry.
Casting and CNC machining
The flange is a ring or disc with a bolting pattern and a machined bearing seat. The casting scheme keeps the running system distributed around the ring rather than concentrated at one entry point. It also keeps which avoids both cold shuts and uneven temperature gradients across the part. Feeders are placed over the thick study bosses and the bolt pads. Silica sol lost-wax gives the clean as-cast surface and the pad definition that lets the machining allowance stay low; heavier rings within the standard weight range run on the water-glass line. After knock-out, cut-off and shot blasting, castings are stress relieved, shot blasted again, and then machined.
Typical route:
- OP10 – face mill the lower or deck-side mounting face flat, establishing datum A.
- OP20 – turn or mill the bearing seat face and the locating register for the slewing ring, holding parallelism to datum A and the specified fit on the register diameter.
- OP30 – drill, spot face and tap or pass-clearance drill the bolt holes on the specified PCD using a rotary indexing table or a 4-axis cycle, so accumulated pitch error stays low.
- OP40 – machine any grease, drainage, lifting or dowel features specified on the drawing.
- OP50 – deburr, break all edges to the drawing radius, wash, dry, and apply the specified shop primer or leave the surface clean for the buyer’s coating system.
Fixtures are laid out to the PCD rather than to the outside diameter of the raw casting. We produce A replacement flange ordered years later on exactly the same datum scheme as the first one and will bolt up against the same bearing and foundation.
Tolerances and inspection
We quote As-cast dimensional tolerance to ISO 8062-3, normally DCTG 6-7 with GCTG 3-4 on the bearing seat and bolt pads. After machining the bolt hole PCD is held to +/- 0.1 mm true position, individual hole positions to +/- 0.1 mm, and hole clearance to the bearing manufacturer’s requirements rather than to a generic tolerance. We hold the bearing seat face flatness to 0.1 mm over the seating circle and parallelism to the mounting face within 0.1 mm, because these two numbers decide whether the bearing runs true or drags. We hold the locating register diameter to the specified fit, commonly g6 when the drawing calls for it.
Machined surfaces are Ra 3.2 um unless the drawing calls for finer. The bearing seat is Ra 1.6 um or better when specified. Verification is by CMM for PCD, true position, parallelism and flatness, by calibrated thread gauges and hole gauges, by a profilometer for roughness, and by Brinell hardness on designated pads away from the bearing surface. Straightness after stress relief is checked on a surface plate before machining is released.
Quality & compliance
We inspect the bolt holes, the bolt pads, the register-to-face radii and any section transitions in the ring. The method is magnetic particle testing to ISO 9934-1, or dye penetrant testing to ISO 3452-1 where the customer prefers it. Ultrasonic testing is offered on thicker ring sections to confirm internal soundness before machining starts. Acceptance levels are always those written on the drawing and in the purchase specification. Ningbo Ruican does not hold or claim classification-society approval for davit components; instead it supplies material properties, dimensional inspection and NDT evidence to the buyer’s specified standard.
Where the buyer specifies a static load or proof-load test of the flange or of the assembled joint. It also specifies Ningbo Ruican arranges the test to the stated load. It also specifies method and hold time. This part also specifies records the deformation or absence of permanent deformation against the acceptance criterion specified by the buyer, and supports buyer or third-party witness attendance. We deliver every shipment with EN 10204 3.1 material certificates tied to the heat number, plus the stress-relief chart. The pack adds the dimensional report including flatness and PCD records, and the NDT report. It also carries the coating record with the applicator’s batch reference and any load test report. First article inspection reports and PPAP submissions are available for serial programmes. Ningbo Ruican operates an IATF 16949 certified quality system with ISO 9001 aligned procedures.
Packaging and logistics
Flanges are flat and heavy, and their seating faces are the functional surfaces. We protect the machined faces with non-abrasive separators and cap the bolt holes. Parts are stacked with full-width spacers rather than face to face. We allow painted parts to cure before wrapping and handled with slings or padded lifting devices to avoid damage to the coating. Parts are strapped to ISPM 15 heat-treated plywood pallets with edge protection, or crated depending on size. Each package carries part number, revision, heat number, quantity and the customer purchase order reference. A packing list with net and gross weights ships with the order.
CTA
Send the following to get an accurate quotation and a realistic tooling lead time:
Send us 3D model (STEP or IGES) and 2D drawing (PDF or DWG) with revision level, datum scheme and bolt hole fit requirements. We also need slewing bearing type, bearing manufacturer’s model and the bearing seating and register requirements, if the flange mates to a named bearing. We also need material grade: EN-GJS-500-7 default, or the higher-strength or low-temperature grade specified by the buyer. Our production engineers also need flatness requirement over the seating circle and parallelism requirement between the two faces.
We also need coating system: shop primer, hot-dip galvanizing or the buyer’s marine paint specification, including surface preparation standard. Our machining engineers also need fastener material, so isolation and galvanic behaviour can be considered, and whether isolation sleeves or washers are to be supplied. We also need NDT extent, standard and acceptance level as stated on the drawing. Our engineers also need proof-load or static load test requirement: load, direction, hold time, acceptance criterion and witness attendance.
We also need documentation set: EN 10204 3.1, stress-relief chart, FAIR or PPAP level. Our production engineers also need annual volume, batch size, first-piece date, packaging marking and required Incoterm.
FAQ
Can you machine the flange to suit a specific slewing bearing model?
Yes. Supply the bearing drawing or manufacturer’s model number with the seat and register requirements, and Ningbo Ruican machines to those figures and records the measured flatness and register diameter in the dimensional report.
Why do you stress relieve before machining?
Because a ring releases locked-in casting stress unevenly once metal is removed. If that happens after machining, the bearing seat loses flatness and the bearing runs out of true. Relieving first keeps the part dimensionally stable through the subsequent operations and through service.
How do you deal with the galvanic risk of stainless bolts in ductile iron?
Ningbo Ruican machines the part to accept the buyer’s specified isolation detailing and coating system, and packs coated surfaces so they are not damaged in transit. The choice of isolation method, coating and sacrificial protection is made by the buyer and built into the quote as specified.
Can a proof-load or static load test be arranged?
Yes, to the buyer’s specified load, method, hold time and acceptance criterion, with the results recorded and witness attendance supported. Ningbo Ruican does not hold or claim classification-society approval; the evidence supplied is material, dimensional and NDT documentation plus the load test report requested.