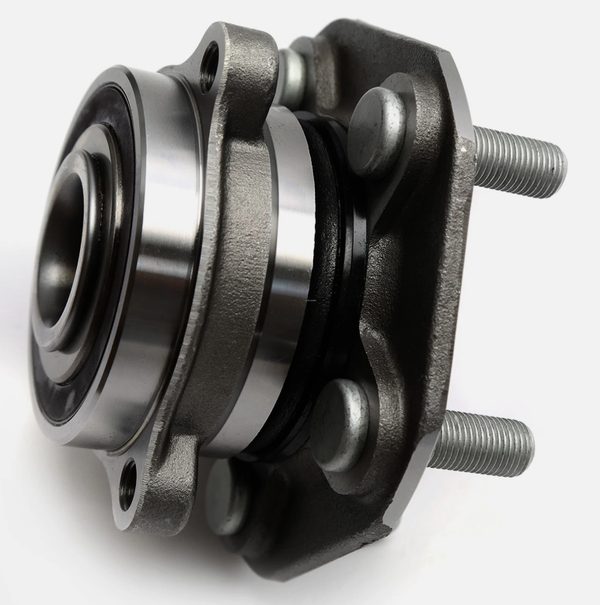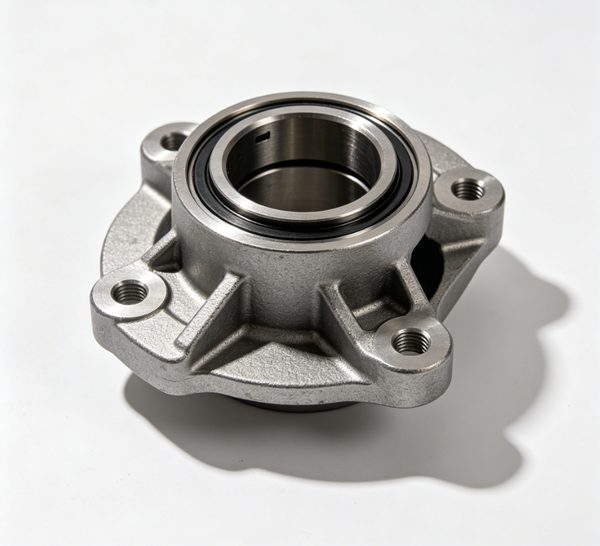


The drive shaft head is the interface between a battery or pneumatic surgical motor and the cutting head of an intramedullary or acetabular reamer. It carries repeated torsional load, impulse loads at bone contact, and a high number of steam sterilisation cycles, so the coupling geometry must stay dimensionally stable for the full service life of the instrument set. OEMs and their tiered suppliers commonly re-source this component as a casting when machined-from-bar versions leave too much swarf in the splined or flatted coupling area. Supplied as a body only, this part goes to the customer for final assembly, marking and validation under the customer’s own device file. Typical batch sizes run from 200 to 20,000 pieces per drawing revision.
Specifications
| Parameter | Value |
|---|---|
| Material | stainless steel |
| Casting process | Water glass lost wax |
| Surface treatment | Shot blast / Passivation |
| Documentation | EN 10204 3.1 material certificate; PPAP / FAIR on request |
Material and process route
Material is precipitation-hardening martensitic stainless steel 17-4PH, cast in the equivalent CB7Cu-1 chemistry family (ASTM A747) and heat treated to the H900 condition referenced in ASTM A564 and AMS ageing practice. Typical H900 response is 38-42 HRC core hardness with high tensile strength and adequate toughness for a rotating drive interface. Melting uses an induction furnace with virgin charge and controlled revert; each heat is poured with separately cast test coupons that travel with the lot. We select silica sol lost wax over water glass lost wax for this geometry because the coupling bore and drive flats need finer surface finish and tighter repeatability.
Casting and CNC machining
- Wax injection into aluminium tooling, with gate and riser layout agreed against the drawing datum scheme before tooling release.
- Moreover, Silica sol shell build with successive refractory stucco coats and controlled inter-coat drying.
- Autoclave dewax, shell firing, then pour under vacuum assist or air depending on section thickness.
- Knockout, cut-off, shot blast, then solution annealing before any ageing step.
- Rough CNC turning of shank and bore to a defined even machining allowance.
- H900 ageing in a calibrated furnace with charted soak temperature and time.
- Generally, Finish CNC turning and 4-axis milling of drive flats, coupling bore, cross-drilled hole and thread relief.
- Deburring, drag finishing or hand polish to drawing callout, then alkaline clean and passivation.
Tolerances and inspection
We produce As-cast dimensions to ISO 8062 general tolerance classes in the CT6-CT7 band, with local linear tolerances tightened by tool compensation once first-piece results exist. All functional features are CNC machined and held to drawing values; bearing seats, coupling bores and drive flat widths routinely hold +/- 0.02 mm, and bore-to-shank concentricity within 0.03 mm when referenced to the drawing datum system. Inspection uses calibrated CMM, air gauging or functional plug gauges for the bore, optical comparison of thread form, and surface roughness checks to ISO 4287 against the specified Ra limits. Moreover, we can agree A first-piece layout report and a full dimensional report format at RFQ stage. Moreover, gauge R&R studies can be run jointly with the buyer.
Quality & compliance
We offer fluorescent penetrant inspection to ASTM E165 procedures on machined and as-cast surfaces, with acceptance criteria taken from the buyer’s specification. Radiographic examination of critical sections is available to a mutually agreed reference level and acceptance class. Every shipment carries heat-number traceability, an EN 10204 3.1 material certificate listing chemical analysis and mechanical results from the accompanying test coupons, and hardness readings taken per ASTM E18 (Rockwell C) or ASTM E384 where the drawing calls them out. PPAP submission and a full FAIR dimensional report are available on request. We issue documentation at project level under the buyer’s Quality Agreement, and the supplier supports ISO 10993-5 biocompatibility test programmes coordinated by the customer. Generally, the certified system is IATF 16949, and ISO 9001 working procedures are applied throughout.
Packaging and logistics
Additionally, parts are cleaned, dried, individually sleeved in clean polyethylene and packed with VCI interleaving, avoiding chloride-containing materials. Cushioning trays keep coupling faces from contacting each other, and cartons are marked with part number, drawing revision, heat lot and quantity to keep traceability intact across goods-in inspection. Export cartons are strapped on heat-treated pallets to ISPM 15 requirements for sea freight; air freight uses double-wall cartons on plastic pallets. Shipment is from Ningbo, with EXW, FOB, CIF and DAP terms available, and consolidated monthly releases can be held in a buffer stock against a rolling forecast to shorten the call-off lead time.
CTA
- 2D drawing with tolerances, GD&T datum scheme and 3D model (STEP or IGES).
- Full material callout including condition (H900), standard and any restricted substance list.
- Additionally, Surface finish Ra requirements per feature, plus edge break or radiusing callouts.
- Annual volume, call-off pattern, first-article requirement and target delivery window.
- NDT and documentation set required: penetrant method, radiography level, EN 10204 3.1 scope, PPAP level.
- Sterilisation environment the part must survive, including cycle count and chemistry.
- Packaging specification, labelling schema and any barcode or UDI marking handled buyer-side.
FAQ
Q1: Can you quote from a sample part instead of a drawing?
Yes. Send the sample plus a sketch of the features you consider critical. Reverse engineering produces a first-off model for your approval, then a drawing is returned to you for sign-off before tooling is cut.
Q2: What is the minimum order quantity for this casting?
In general, tooling and shell costs make short runs uneconomic below roughly 200 pieces per drawing revision. We quote prototype quantities separately, usually from a soft tool or by machining from bar, so please state whether you need prototypes, series parts or both.
Q3: Do you ship finished, sterile-packaged instruments?
No. Also, supply is limited to cast and CNC-machined bodies. Final assembly, marking, validation and sterile packaging stay with the customer or their designated finishing partner.
Q4: How is heat-lot traceability kept if we order mixed part numbers?
Each heat pours into identified coupon sets and the heat number is carried on the routing card, inspection record, certificate and carton label. Generally, we document mixed part numbers from one heat line by line on the packing list.